

TL;DR:
- ADA compliance is a critical federal requirement that surpasses local building codes and addresses all aspects of accessible design. It mandates specific technical standards for elements like routes, parking, ramps, and restrooms, especially in primary function areas, with detailed documentation necessary to avoid costly legal issues. Building accessible designs as a core principle enhances overall usability, reputation, and legal safety, supported by ongoing education and thorough planning.
Explaining ADA compliance is something every architect and engineer needs to do well, yet it remains one of the most misunderstood responsibilities in professional practice. Many designers assume that meeting local building codes covers their federal accessibility obligations. It does not. The Americans with Disabilities Act (ADA) is a federal civil rights law with its own technical standards, and non-compliance carries serious legal and financial consequences that no project budget can absorb comfortably. This guide cuts through the confusion, covering the 2010 ADA Standards for Accessible Design and the key elements you need to apply them with confidence on every project.
Table of Contents
- Understanding the ADA and its architectural impact
- Key ADA compliance requirements for architectural design
- Navigating common challenges and practical nuances in ADA compliance
- Implementing ADA compliance from design to construction: best practices
- Why deep ADA understanding is vital beyond minimum compliance
- Enhance your ADA compliance expertise with Ron Blank & Associates
- Frequently asked questions
Key Takeaways
| Point | Details |
|---|---|
| Full understanding required | Architects must understand and apply the 2010 ADA Standards fully for new constructions and alterations to avoid legal risks. |
| Accessible route concept | Continuous, unobstructed accessible routes from parking through entrances to all facilities are central to ADA compliance. |
| Alteration scope is limited | Alterations require compliance only for changed elements and their path of travel within cost limits, not entire buildings. |
| Common pitfalls persist | Overlooking structural exceptions, parking aisle connectivity, and ramp handrail details can cause costly redesigns. |
| Early audit crucial | Conducting an accessibility audit before design prevents compliance oversights and streamlines project delivery. |
Understanding the ADA and its architectural impact
The ADA, signed into law in 1990, is not a building code. It is a federal civil rights statute that prohibits discrimination against people with disabilities in public life. For architects and engineers, the most relevant provisions sit under Title III, which governs places of public accommodation and commercial facilities. That includes virtually every project you design for a private client serving the public, from retail stores and office buildings to hotels, healthcare facilities, and restaurants.
Title III of the ADA requires full and equal access for people with disabilities in those settings. That is a broader mandate than most architects initially expect. The law does not simply require ramps and wider doors. It addresses every aspect of the user experience, from the parking lot to the service counter to the restroom fixtures.
The technical standards that make this actionable are the 2010 ADA Standards for Accessible Design, which became mandatory for new construction and alterations starting March 15, 2012. Here is what distinguishes them from local codes:
- ADA compliance is a federal requirement, enforceable by the Department of Justice (DOJ) and through private lawsuits.
- Local building codes, including the International Building Code (IBC), may reference accessibility standards but are adopted and enforced at the state or local level.
- The two sets of requirements frequently overlap but are not identical. Following one does not guarantee compliance with the other.
- ADA standards are often more stringent than local codes on specific elements like accessible route continuity and signage.
- Responsibility for ADA compliance rests with the building owner, but design professionals carry significant exposure when errors originate in the drawings.
With the legal framework clear, the next step is understanding how these standards shape specific design decisions on your projects.
Key ADA compliance requirements for architectural design
ADA compliance guidelines cover dozens of building elements, but several categories appear on nearly every commercial or public project. Getting these right from the start is where architects save the most time and money.
The 2010 ADA Standards mandate specific technical dimensions for accessible parking, ramps, bathrooms, and more. Here is a breakdown of the most critical design requirements:
- Accessible routes: A continuous, unobstructed path must connect site arrival points, parking, entrances, and all interior program areas. Maximum running slope is 1:20 (5%), with cross slopes no steeper than 1:48. Any route exceeding 1:20 slope becomes a ramp with its own requirements.
- Parking: The required number of accessible spaces is based on total lot size. Each van-accessible space must be at least 132 inches wide with an 60-inch access aisle. Standard accessible spaces require a minimum 96-inch width with an 60-inch aisle.
- Ramps: Maximum slope is 1:12 with a minimum 36-inch clear width. Landings are required at the top, bottom, and any change in direction, with minimum 60-inch by 60-inch dimensions. Handrails are required on both sides for any rise over 6 inches.
- Restrooms: Toilet centerlines must sit 16 to 18 inches from the side wall. Grab bars, flush controls, and dispensers have specific height and reach requirements. Knee clearance under sinks must be a minimum 27 inches high and 19 inches deep. Door clear width must be a minimum 32 inches.
- Entrances: At least 60% of all public entrances must be accessible, and each accessible entrance must provide a minimum 32-inch clear opening width.
New construction vs. alterations: the compliance scope difference
| Scenario | Compliance scope |
|---|---|
| New construction | Full compliance with all applicable 2010 ADA Standards required |
| Alterations to primary function areas | Altered elements plus path of travel to that area |
| Alterations to non-primary function areas | Only the altered elements |
| Path of travel cost threshold | Up to 20% of overall alteration cost |

Pro Tip: Always confirm which elements in an alteration project qualify as “primary function areas.” Spaces where a business’s main purpose is carried out (a sales floor, a patient exam room) trigger path of travel obligations that back-office renovations typically do not.
Navigating common challenges and practical nuances in ADA compliance
Even experienced design teams run into trouble when they underestimate the subtle distinctions in ADA compliance explained through the regulations. Here are the situations that most frequently produce costly errors.
- Path of travel in alterations. When you alter a primary function area, you must also make the path of travel to that area accessible, up to 20% of the total alteration cost. This is not optional. If a client says “just renovate the kitchen,” and that kitchen is a primary function area, you owe them a clear scope of the path of travel work that comes with it.
- Structural impracticability exceptions. These apply in rare situations where physical constraints of the site (not the budget) make compliance technically impossible. Structural impracticability requires documented technical infeasibility, not cost excuses. An unusually steep lot or an existing structural grid that physically cannot accommodate an accessible route may qualify. A client’s reluctance to spend more money does not.
- Parking aisle connections. Accessible parking spaces must connect to the accessible route via curb ramps. Many designers draw the accessible spaces correctly but miss the curb ramp at the aisle end, disconnecting the accessible route entirely.
- Maintenance vs. alteration. Routine maintenance, like replacing a floor surface with like material, generally does not trigger alteration compliance. But upgrading a surface to a different material or reconfiguring a space does. Know the difference before scoping a project.
- IBC vs. ADA. Local building code compliance does not guarantee ADA compliance; you must reference the DOJ 2010 Standards independently. Think of IBC compliance as a necessary but not sufficient condition for accessible design.
- Early accessibility audits. For any project involving existing construction, an audit referenced against the 2010 Standards before design begins prevents scope creep and surprise obligations during construction documents.
“The question is never just whether you met code. The question is whether a person with a disability can actually use this building the same way anyone else can.”
Pro Tip: When documenting a structural impracticability finding, include photographs, survey data, structural reports, and a written narrative from a licensed professional. Vague claims will not hold up under a DOJ investigation or civil lawsuit.
Implementing ADA compliance from design to construction: best practices
Understanding ADA regulations is one thing. Building a reliable process to apply them is another. Here is a practical sequence that works across project types.
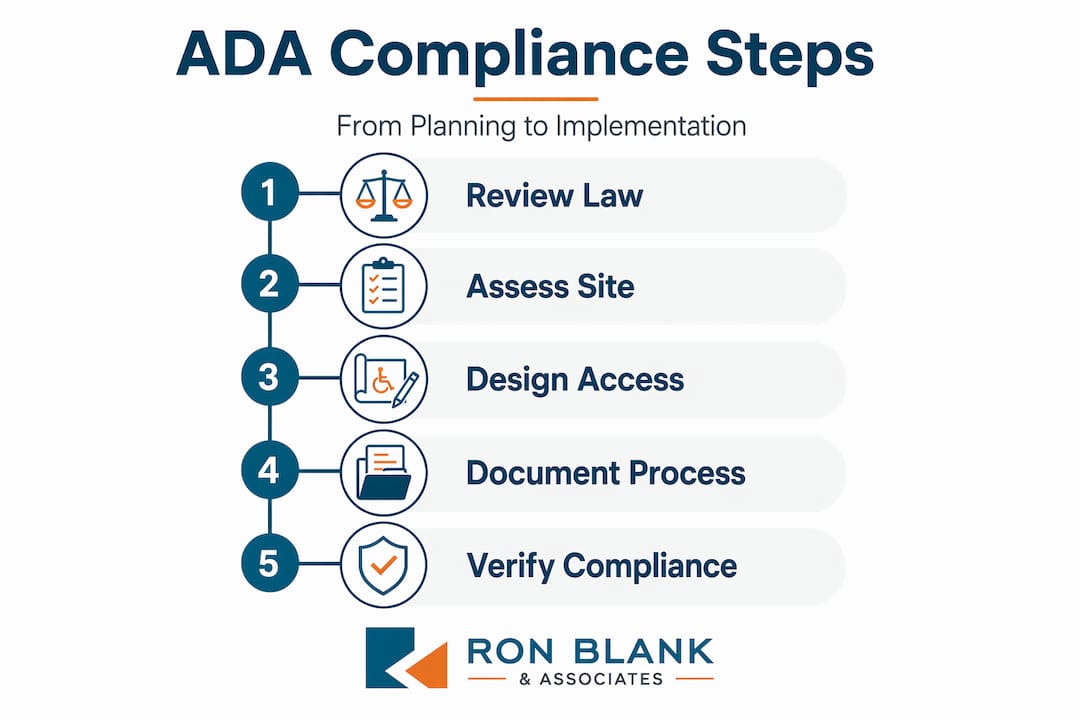
- Conduct an initial accessibility audit referencing the 2010 ADA Standards. For new projects, this shapes the site plan. For renovations, an early accessibility audit defines the path of travel scope before the owner sets a budget.
- Design the accessible route first. Start with parking, then the route to the entrance, then interior circulation. Treat the accessible route as the backbone of the site and floor plan, not an afterthought.
- Use ADA compliance tools. Slope calculators, ADA-specific CAD templates, and accessible design checklists reduce errors at the drawing stage. Several AIA member resources and third-party platforms offer these.
- Document every compliance decision. Maintain a compliance log that records which standards apply, how each element meets them, and where exceptions (structural impracticability, altered-only scope) were invoked. This protects you and your client.
- Plan for inspections. Coordinate with the building official on accessibility inspections, but do not assume their sign-off means full ADA compliance. Their jurisdiction covers local code, not federal law.
- Verify independently. Before issuing a certificate of occupancy recommendation, run a final ADA walkthrough using the 2010 Standards checklist, not just the code compliance report.
ADA compliance documentation checklist
| Documentation item | Purpose | When to complete |
|---|---|---|
| Initial accessibility audit report | Establish baseline and scope | Pre-design |
| Accessible route plan | Visual confirmation of continuous route | Schematic design |
| Compliance log with standards references | Record of design decisions | Design development through CDs |
| Structural impracticability findings | Legal protection for exceptions | When applicable |
| Final ADA walkthrough report | Pre-occupancy verification | Construction completion |
Pro Tip: Share the compliance log with your client in writing. If a future owner sells the property or undergoes a DOJ review, that documentation becomes a critical asset, and your firm’s professionalism will be on record.
Why deep ADA understanding is vital beyond minimum compliance
Here is the honest truth that most ADA compliance articles skip: minimum compliance is a fragile strategy. We have seen projects sail through plan review only to face civil litigation within 18 months of opening because a grab bar was mounted two inches out of position or a van-accessible space lacked the required aisle connection. Many architects overlook structural impracticability requirements, leading to unnecessary redesigns and avoidable exposure.
The other issue with minimum compliance is that it treats accessibility as a constraint rather than a design input. When you start thinking about the accessible route as a circulation organizing principle, things get interesting. Wider corridors, flush thresholds, and consistent floor surfaces do not just serve wheelchair users. They improve wayfinding for everyone, reduce trip hazards, and often result in cleaner, more resolved interior schemes.
We would also push back on the idea that accessibility consultants are a luxury. Bringing one in during schematic design is a fraction of the cost of a single redesign cycle or a legal settlement. Think of it the way you think about a structural engineer: you would not skip that expertise to save fees on a complex project. Accessibility deserves the same logic.
The architects who genuinely excel at accessible design are not just avoiding liability. They are building a reputation for delivering projects that work for every occupant, and that reputation has real market value in a competitive practice environment.
Enhance your ADA compliance expertise with Ron Blank & Associates
Applying everything covered in this guide requires more than reading the standards once. It requires ongoing education, practical tools, and access to expert interpretation when edge cases arise.

At Ron Blank & Associates, we develop AIA-registered continuing education courses that help architects and engineers build real-world competency in ADA compliance, accessible design, and the broader regulatory environment affecting construction projects. Our courses are available online, as webinars, podcasts, and in person, designed to fit around demanding project schedules. Whether you are pursuing AIA CE credits or want your firm’s team to develop deeper fluency in the 2010 ADA Standards, we can help you get there with confidence.
Frequently asked questions
What is the difference between ADA compliance and local building codes?
ADA compliance is a federal mandate focused on accessibility under the 2010 ADA Standards, while local building codes are adopted and enforced at the state or local level and may have different requirements. Local code compliance does not guarantee federal ADA compliance, so architects must address both independently.
Do all new construction projects have to fully comply with the 2010 ADA Standards?
Yes, all new commercial construction and public accommodation projects must fully comply with 2010 Standards without exception under Title III of the ADA. Partial compliance is not an option for new construction, regardless of building size or occupancy type.
What triggers ADA compliance requirements during alterations?
Any alteration to a primary function area triggers compliance not only for the altered elements but also for the path of travel to that area, subject to a cost threshold of 20% of the total alteration project cost.
Why is accessible route continuity important in ADA compliance?
A continuous accessible route ensures that a person with a disability can travel from site arrival through all accessible spaces without obstruction, addressing slope, surface, and width requirements. Breaking that continuity at any point, even with a single step or a cross slope that is too steep, can constitute a federal violation.
Can cost alone justify not meeting some ADA requirements during renovations?
No. Structural impracticability exceptions require documented technical infeasibility due to physical site constraints, not financial ones. A client’s unwillingness to fund accessible design does not qualify as a legally recognized exception under the ADA.